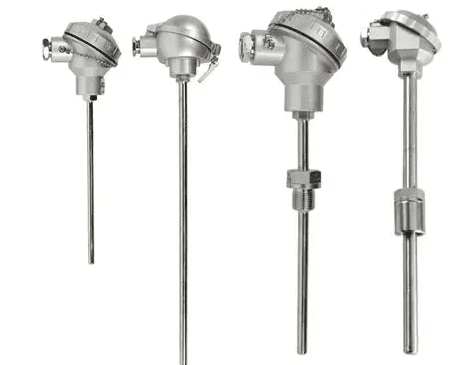
Special attention needs to be paid to the cold junction compensation issue when measuring the accuracy of thermocouple temperature transmitters. There are two main correct measurement methods: the precise measurement method and the practical measurement method. The former is suitable for laboratory environments and can eliminate the error caused by cold junction temperature changes, while the latter is suitable for rapid on-site comparison but has a certain measurement error.
I. Precision Measurement Method (Laboratory Standard Method)
1. Basic Principles and Procedures
* **Compensation Lead Matching:** Use compensation leads corresponding to the measured thermocouple to ensure accurate signal transmission.
* **Cold Junction Temperature Control:** Place the cold junction in an ice-water mixture to strictly maintain the cold junction temperature at 0℃, eliminating errors caused by cold junction temperature variations.
* **Signal Simulation:** Use a mV signal generator to directly simulate the thermoelectric potential value at the corresponding temperature according to the thermocouple calibration table.
* **Accuracy Calculation:** Measure the 4-20mA current signal output by the temperature transmitter and compare it with the theoretical value to calculate the error.
2. Operating Procedures
1. Connect the equipment according to the standard wiring diagram, ensuring the compensation leads match the thermocouple type.
2. Place the cold junction in the ice-water mixture and confirm the temperature is stable at 0℃.
3. According to the thermocouple calibration table, select at least 5 calibration points within the range (including upper and lower limits).
4. Input the corresponding millivolt values for each calibration point sequentially and record the transmitter output current value.
5. Calculate the error at each point: Error (%) = [(Measured Value – Theoretical Value)/Range] × 100% 3. Advantages and Disadvantages Analysis
· Advantages: Completely eliminates measurement errors caused by cold junction temperature changes, resulting in high measurement accuracy.
· Disadvantages: Cannot eliminate errors inherent in the compensating wire itself; requires strict control of the cold junction temperature; only suitable for laboratory environments.
· Applicable Scenarios: Laboratory calibration, factory inspection, and applications requiring high-precision measurements.
II. Practical Measurement Method (Rapid On-Site Measurement Method)
1. Basic Principles and Steps
• Cold Junction Temperature Measurement: Place a thermometer at the input terminal and directly measure the actual cold junction temperature.
• Potential Difference Calculation: Find the potential value (ECJ) corresponding to the cold junction temperature and the potential value (E0) corresponding to the measured temperature from the thermocouple calibration table.
• Analog Output: Use a mV signal generator to simulate the output (E0 – ECJ) value, i.e., the actual potential difference output by the thermocouple.
• Accuracy Calculation: Measure the 4-20mA signal output by the transmitter and compare it with the theoretical value to calculate the error.
2. Operation Procedure
1. Place the thermometer at the transmitter input terminal and measure the actual cold junction temperature.
2. Find the potential value (ECJ) corresponding to the cold junction temperature from the thermocouple calibration table.
3. Select at least 5 calibration points according to the measured temperature range.
4. For each calibration point, calculate and input the (E0 – ECJ) value.
5. Record the transmitter output current value and calculate the error at each point.
3. Advantages and Disadvantages Analysis
• Advantages: Simple operation, no special equipment required to control cold junction temperature, suitable for rapid on-site measurement.
• Disadvantages: Cannot eliminate ambient temperature changes and thermometer measurement errors, resulting in lower measurement accuracy.
• Applicable Scenarios: Temporary on-site comparison, routine maintenance and inspection, and occasions where high accuracy is not required.
III. Calibration Specifications and Precautions
1. Calibration Point Selection Requirements
* Number of Calibration Points: At least 5 points, including upper and lower limits, evenly distributed across the temperature range.
* Calibration Sequence: First measure the lower and upper limits, adjusting the zero point and full scale; then measure each calibration point from the lower limit to the upper limit (upper stroke) and from the upper limit to the lower limit (lower stroke).
* Calibration Results: Should meet the requirements of JJF 1183-2007 “Calibration Specification for Temperature Transmitters,” generally with an accuracy class of 0.5 or 1.0.
2. Error Calculation Method
* Basic Error Calculation: Δ = [(I<sub>measured</sub> – I<sub>actual</sub>)/I] × 100% or Δ = [(V<sub>measured</sub> – V<sub>actual</sub>)/V] × 100%
* I<sub>measured</sub>/V<sub>measured</sub>: Measured output value of the temperature transmitter
* I<sub>actual</sub>/V<sub>actual</sub>: Theoretical output value at the calibration point
* I/V: Difference between the upper and lower limits of the temperature transmitter output.
3. Key Factors Affecting Measurement Accuracy
• Cold Junction Compensation Accuracy: Errors in cold junction temperature measurement directly lead to deviations in measurement results. For example, a 1°C error in cold junction temperature can result in a measurement error of several°C.
• Compensation Cable Quality: Incompatible or aged compensation cable materials can cause signal attenuation and errors.
• Environmental Interference: Environmental factors such as electromagnetic interference and temperature fluctuations can affect signal stability.
• Transmitter Preheating: Transmitters should be preheated for at least 5 minutes before calibration to ensure circuit stability.
IV. Practical Recommendations for Improving Measurement Accuracy
1. Cold Junction Temperature Measurement Optimization: Use a high-precision temperature sensor (e.g., Pt100) to measure the cold junction temperature, avoiding errors introduced by ordinary thermometers.
2. Compensation Lead Selection: Select compensation leads that are fully matched to the thermocouple and regularly check the lead quality.
3. Signal Generator Calibration: Regularly calibrate the mV signal generator to ensure the accuracy of the analog signal.
4. Multiple Measurements and Averaging: Perform multiple measurements at each calibration point and average the results to reduce the impact of random errors.
5. Environmental Control: Maintain a stable ambient temperature during measurement to minimize the impact of temperature fluctuations.
For industrial applications, it is recommended to perform system calibration every 6 months to ensure long-term stable operation of the temperature transmitter. When extremely high measurement accuracy is required, precise measurement methods should be prioritized and performed in a laboratory environment; for routine maintenance and on-site inspections, practical measurement methods provide a quick and effective evaluation tool.
Add me as a friend to learn more.